


6784 BARNETT ROAD100 Mile House, BC V0K 2E2
Mortgage Calculator
Monthly Payment (Est.)
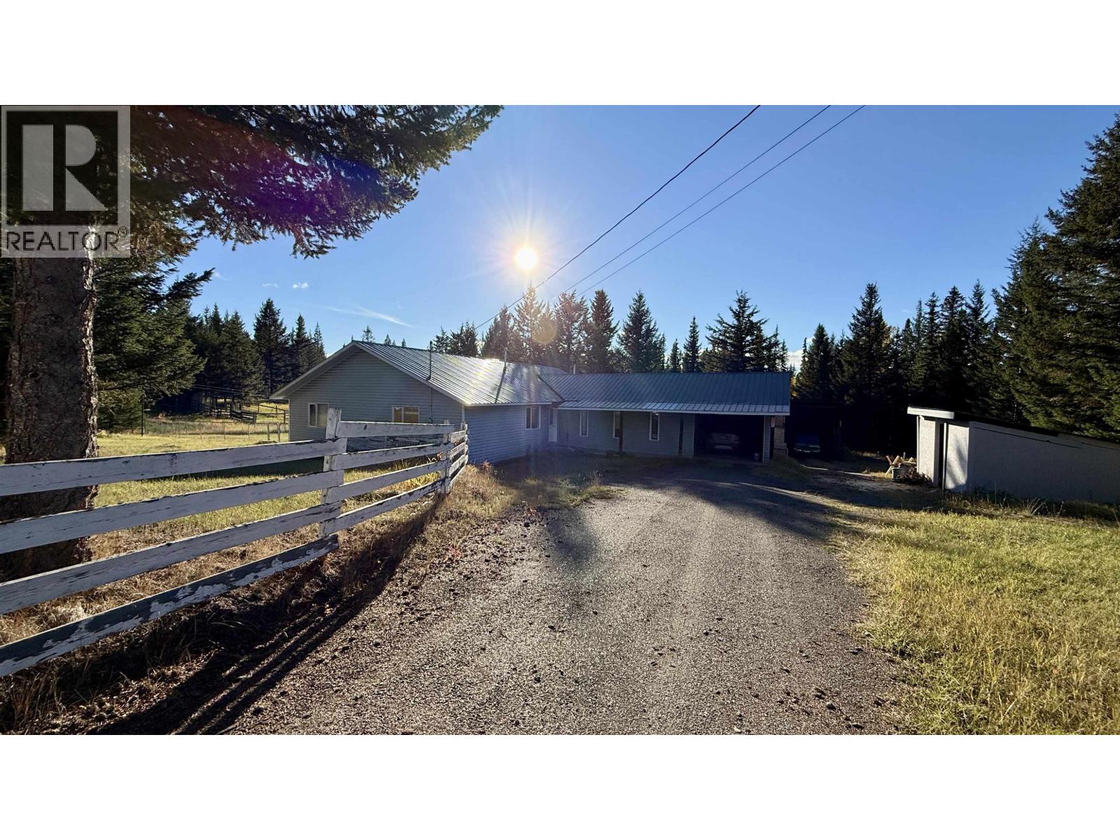
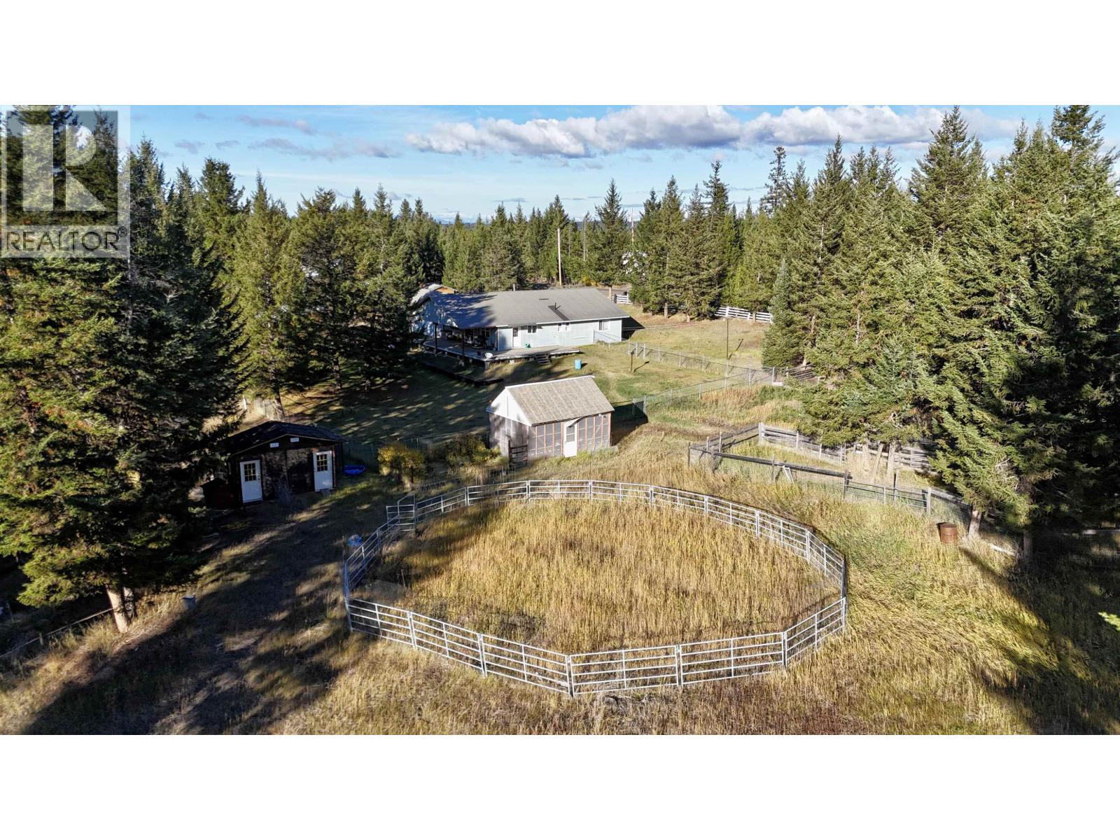
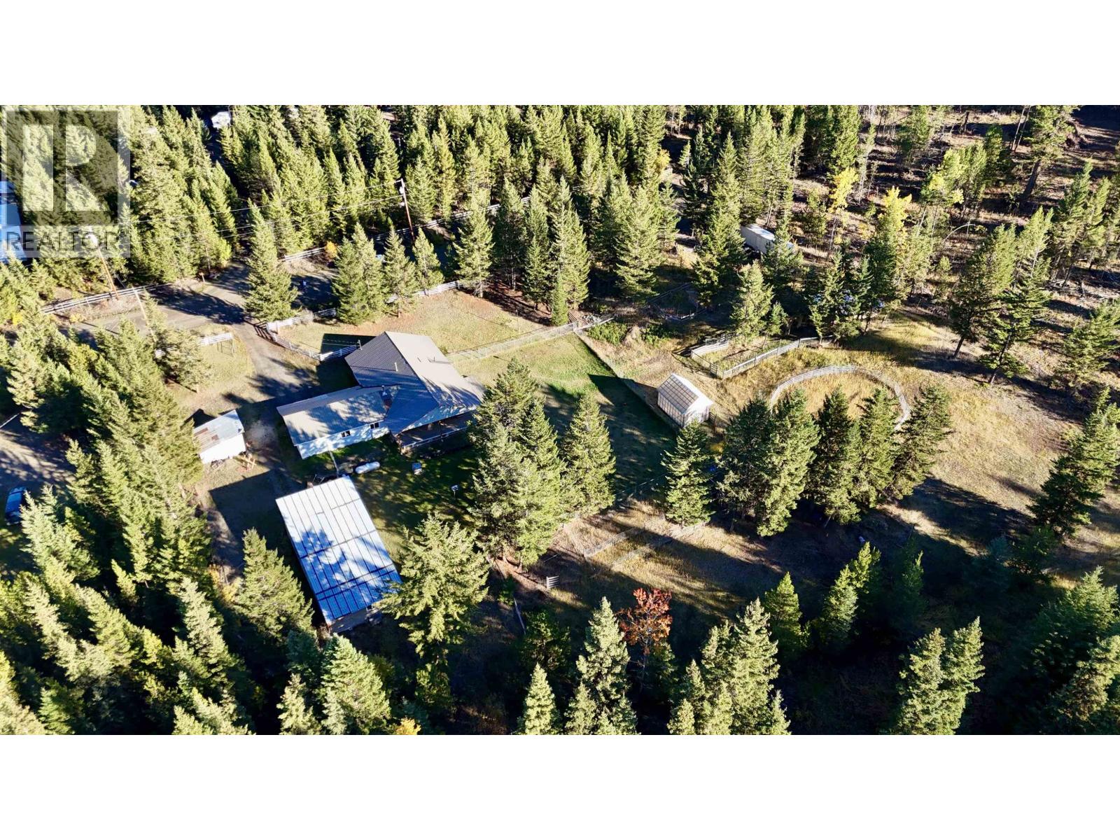
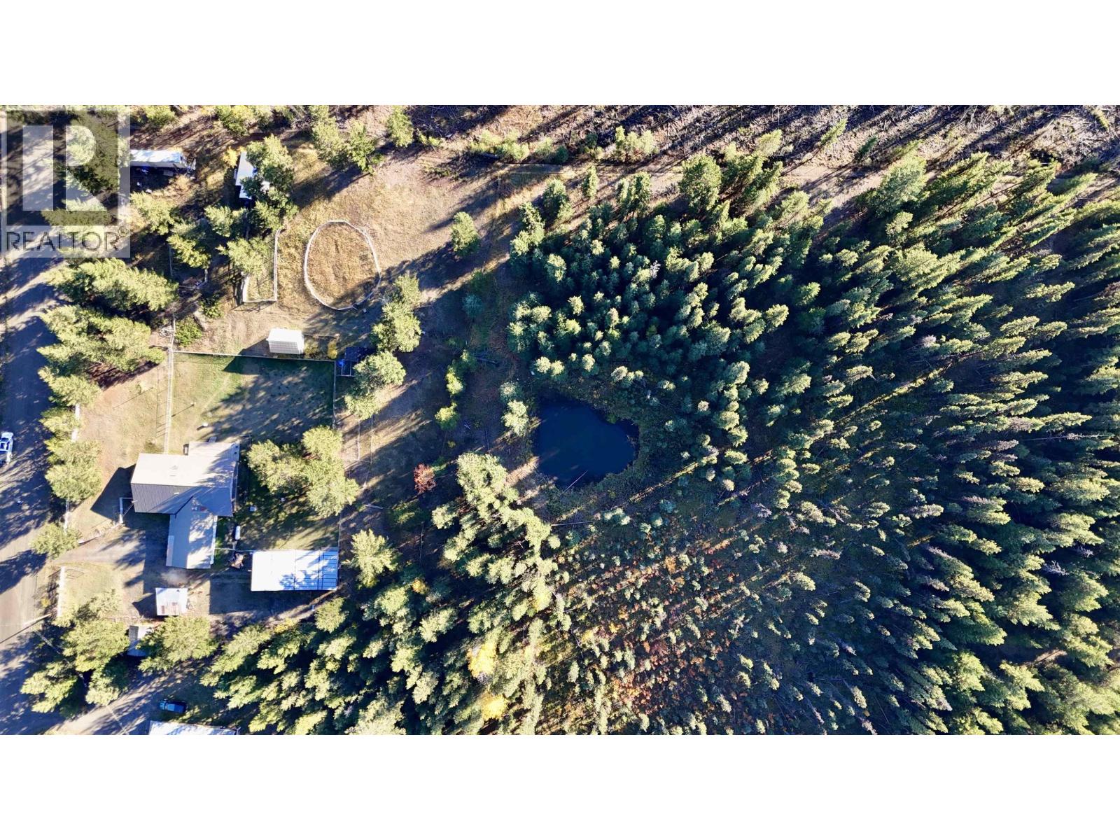
Enter an interest rate to see your estimated monthly payment.Tons of potential in this great 10-acre property, located at the end of a quiet dead-end street just a short drive from town and right on the doorstep of unlimited outdoor recreation. The home features a large open floor plan with spacious rooms, vaulted ceilings and a cozy wood-burning stove that brings warmth and character to the space. Step outside onto the covered deck and enjoy the peace and privacy of the surrounding property. A huge attached workshop offers plenty of room for projects, storage, recreational equipment or a home-based business. Outside, the property is fenced and has numerous outbuildings, making it perfect for a hobby farm, animals or anyone looking for extra space to work and play. A peaceful pond and mature forest add to the natural setting, with signs of moose throughout the property. Whether you are looking for a private country home, space for a hobby farm or easy access to endless recreation, this unique acreage has plenty of room to make it your own. (id:31684)
| 24 hours ago | Listing updated with changes from the MLS® | |
| 24 hours ago | Listing first seen on site |



The trademarks MLS®, Multiple Listing Service® and the associated logos are owned by The Canadian Real Estate Association (CREA) and identify the quality of services provided by real estate professionals who are members of CREA. Used under license.
The trademarks REALTOR®, REALTORS®, and the REALTOR® logo are controlled by The Canadian Real Estate Association (CREA) and identify real estate professionals who are members of CREA. These trademarks are owned or controlled by The Canadian Real Estate Association (CREA) and identify real estate professionals who are members of CREA (REALTOR®) and/or the quality of services they provide (MLS®).
This REALTOR.ca listing content is owned and licensed by REALTOR® members of The Canadian Real Estate Association.